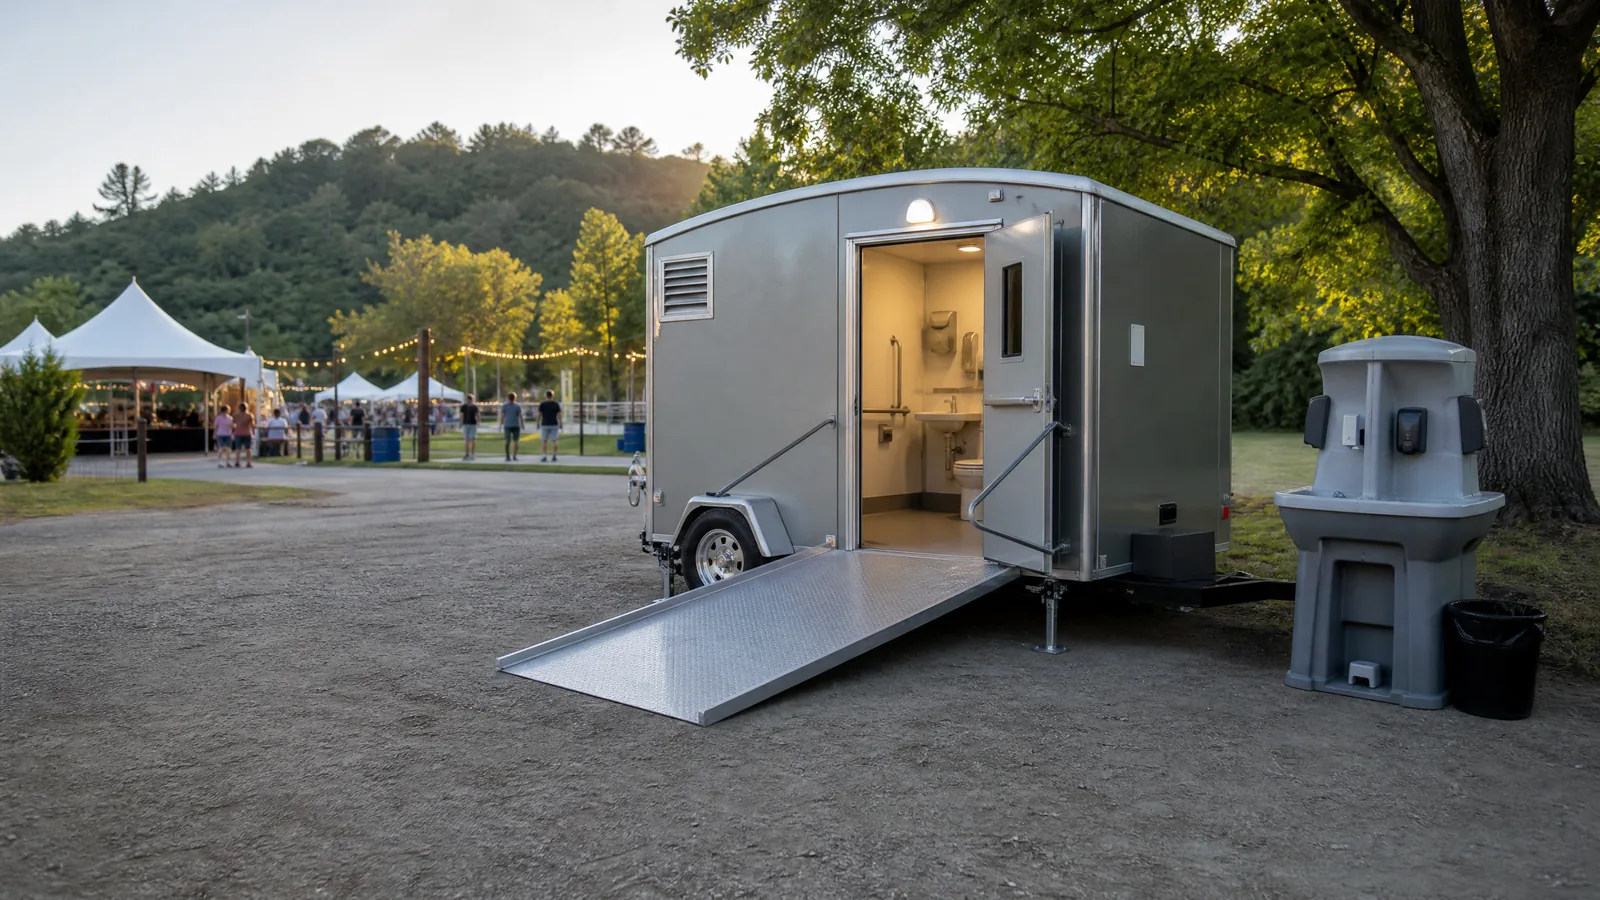
ADA and Accessible Portable Toilet Planning
Accessible sanitation is part of the whole site experience, not an isolated equipment choice. Guests and workers need a route that is understandable, firm, reasonably level, and free from avoidable obstacles. The unit’s location should connect to the spaces people actually use, including entrances, seating, activity areas, and parking.
Request planning informationCall (619) 655-3361Start with the route
Walk the proposed path from the primary arrival point. Look for loose gravel, deep grass, abrupt grade changes, narrow gates, cords, tent stakes, curb transitions, and vehicle conflicts. A route that works on paper may be difficult after rain, event setup, or construction traffic, so review the conditions at the relevant time.
Preserve usable space
Do not crowd the unit against a fence, wall, parked vehicle, or other obstruction. Leave room for approach, turning, and door operation as required by the applicable standard and venue plan. The final arrangement should be checked against the project’s legal and accessibility requirements; this page is planning guidance, not legal advice.
Integrate the accessible option
An accessible restroom should be easy to identify without isolating the people who need it. Use clear wayfinding and keep the route part of the main circulation plan.
Questions to consider
What should I share when requesting ada & accessible portable toilet rentals information?
Provide the date or duration, site or venue, expected users, surface, access route, preferred placement, and any accessible or handwashing needs.
Talk through your site
Share the practical details by email so the request can be reviewed for the specific site and date.
For a site-specific rental quote, call Call (619) 655-3361. Share the location, rental dates, expected users, and any access details when you call.